
4951 Surrey DriveSterling Heights City, MI 48310
Mortgage Calculator
Monthly Payment (Est.)
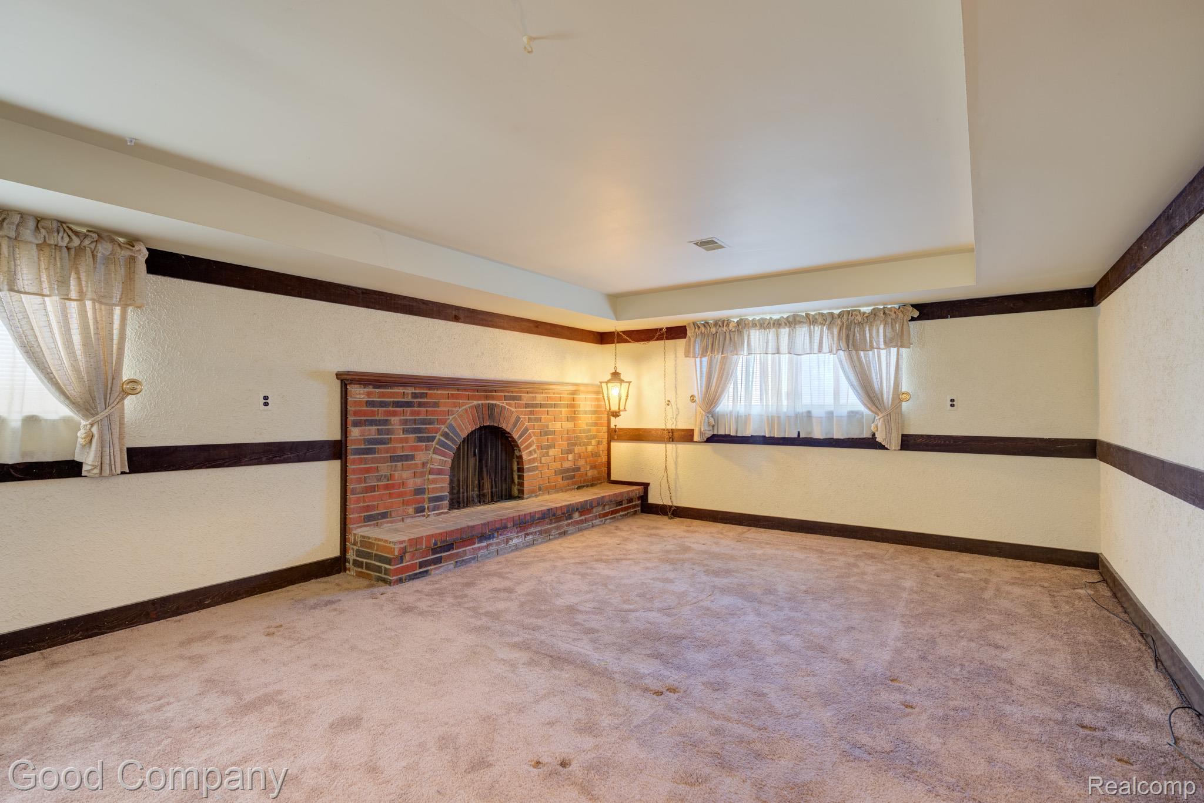
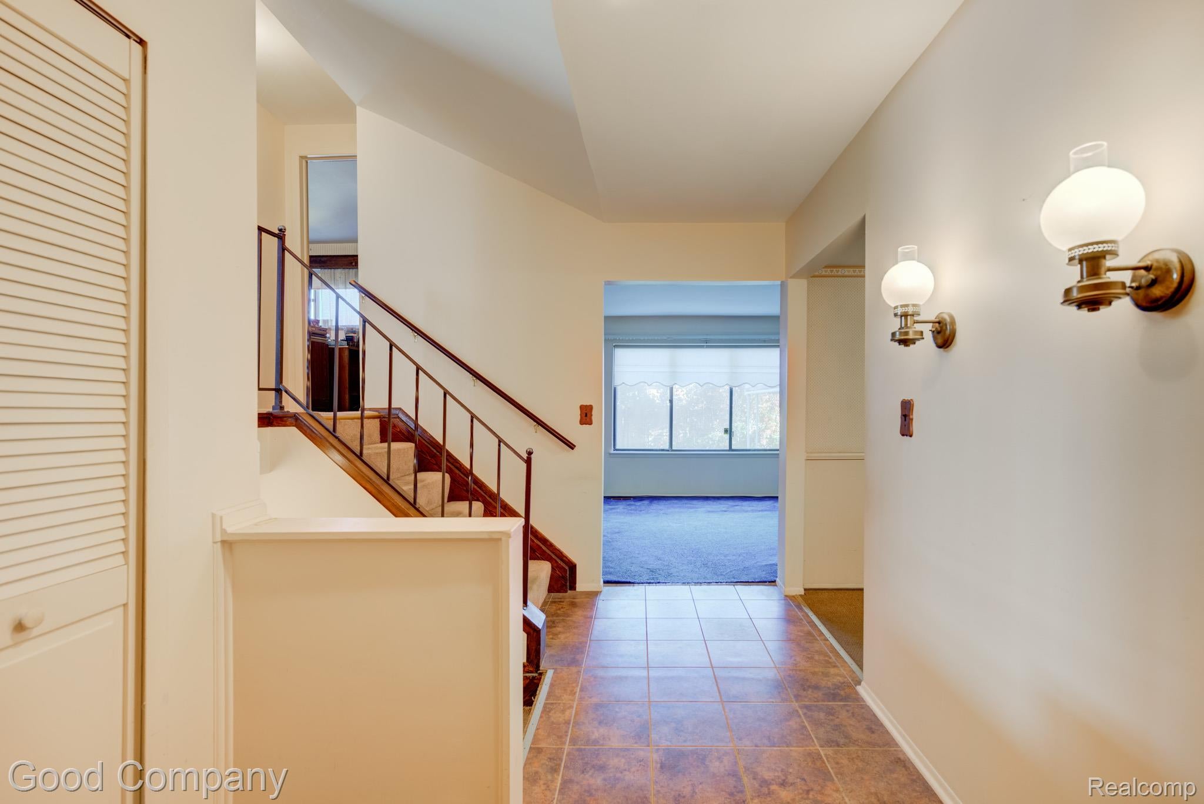
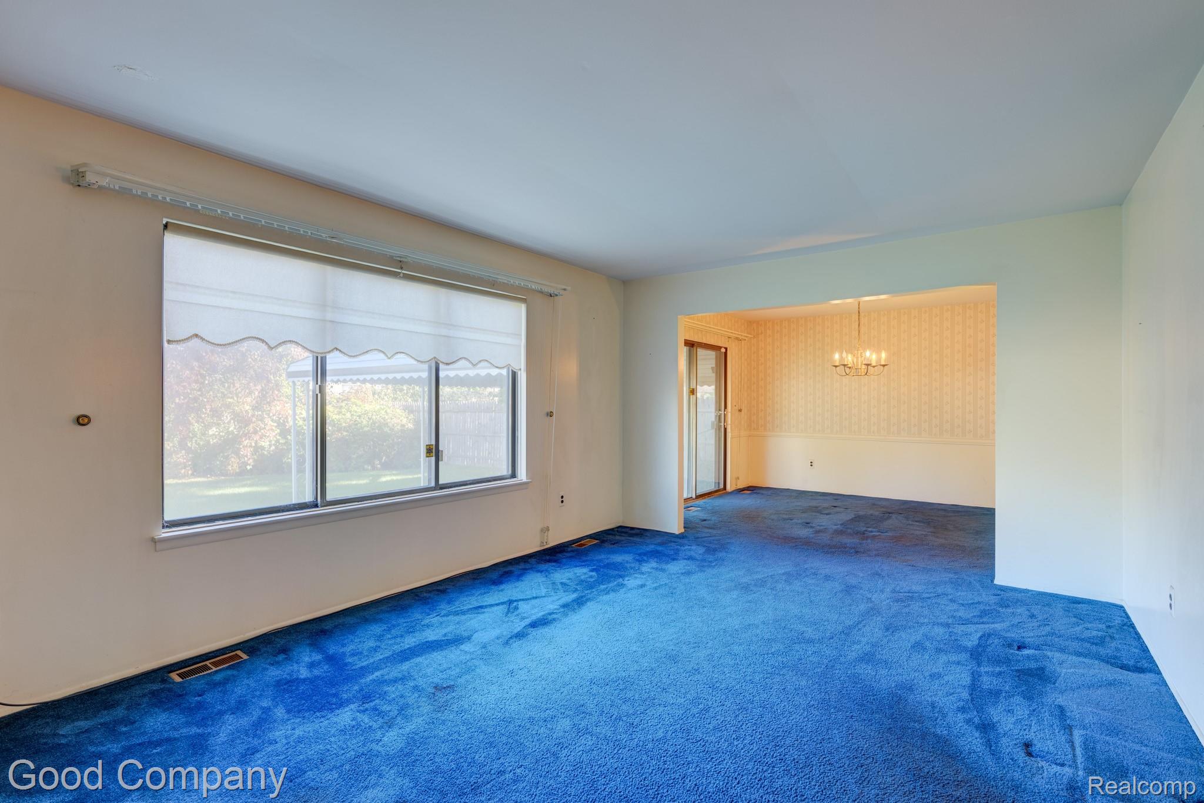
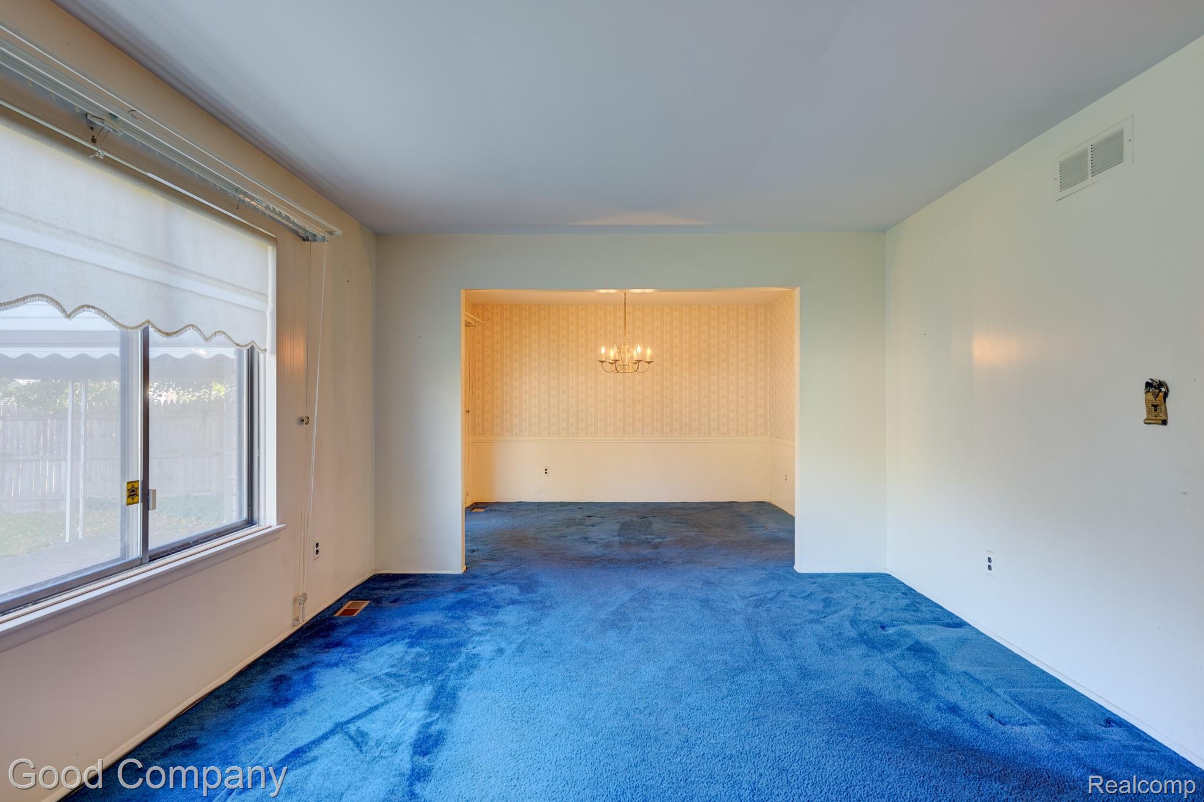
Enter an interest rate to see your estimated monthly payment.Spacious split-level with room for everyone, offering four bedrooms, one and a half baths, a cozy family room with a fireplace, and a two-car attached garage on a beautifully landscaped lot. The entry foyer opens to a bright living room with a large picture window that fills the space with natural light. The formal dining room features a sliding door out to the backyard, making indoor-outdoor entertaining easy. The eat-in kitchen offers abundant cabinetry, a brick accent backsplash, a tray ceiling, and a sunny dining nook with room for a full table. Head down a few steps to the inviting family room, where a striking brick fireplace with a raised hearth becomes the heart of cozy nights in, framed by a tray ceiling and warm wood trim. This level also offers a fourth bedroom and a convenient half bath. Upstairs, three comfortable bedrooms share a full bath with a dual-sink vanity. The basement adds laundry, built-in shelving, and tons of storage. Outside, the large fenced backyard features a covered patio, mature trees, and a lush lawn, perfect for summer gatherings. With generous living space on every level, this home is ready for your personal touch. Welcome Home!
| 8 hours ago | Listing first seen on site | |
| 8 hours ago | Listing updated with changes from the MLS |

IDX provided courtesy of Realcomp II Ltd. via RealcompIILtd. Copyright © 2026 Realcomp II Ltd. Shareholders.
IDX information is provided exclusively for consumers' personal, non-commercial use and may not be used for any purpose other than to identify prospective properties consumers may be interested in purchasing and that the data is deemed reliable but not guaranteed accurate by the MLS.
Did you know? You can invite friends and family to your search. They can join your search, rate and discuss listings with you.